AV CAD Drawings
Floor plans, RCPs, elevations, schematics, rack elevations, details and drawing-set production.
View AV CAD support → Start a project
Craftify Design Solution provides outsourced AV CAD drawing and BIM production support for audiovisual integrators and electronic security providers. AutoCAD shop drawings, coordinated Revit models, and ESS/telecom documentation — delivered on your timeline, in your standards.

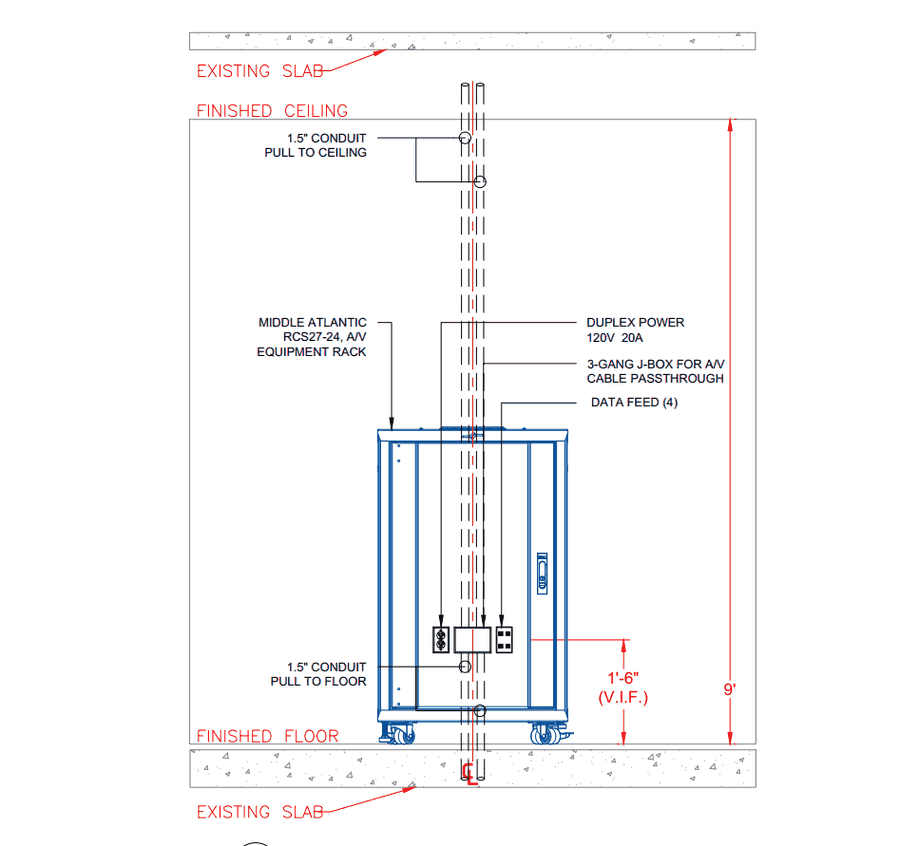

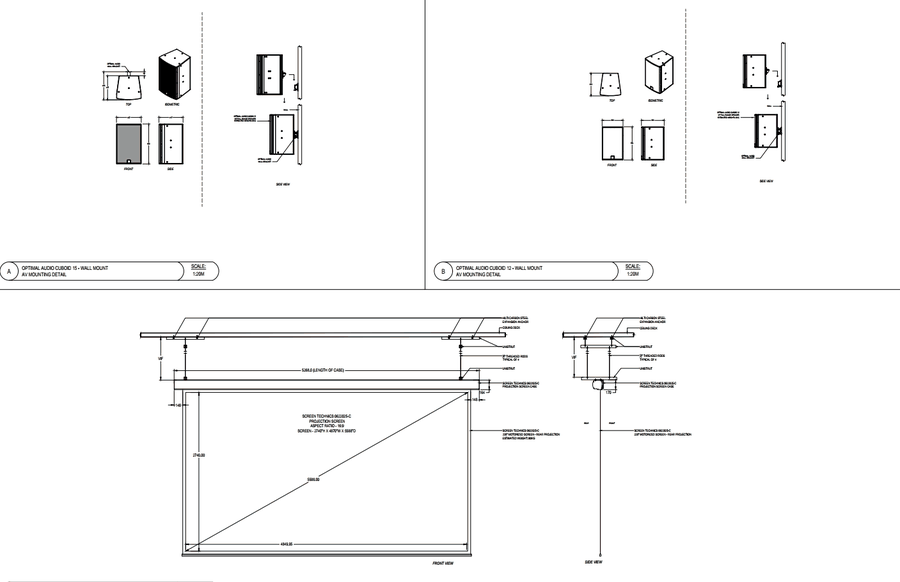

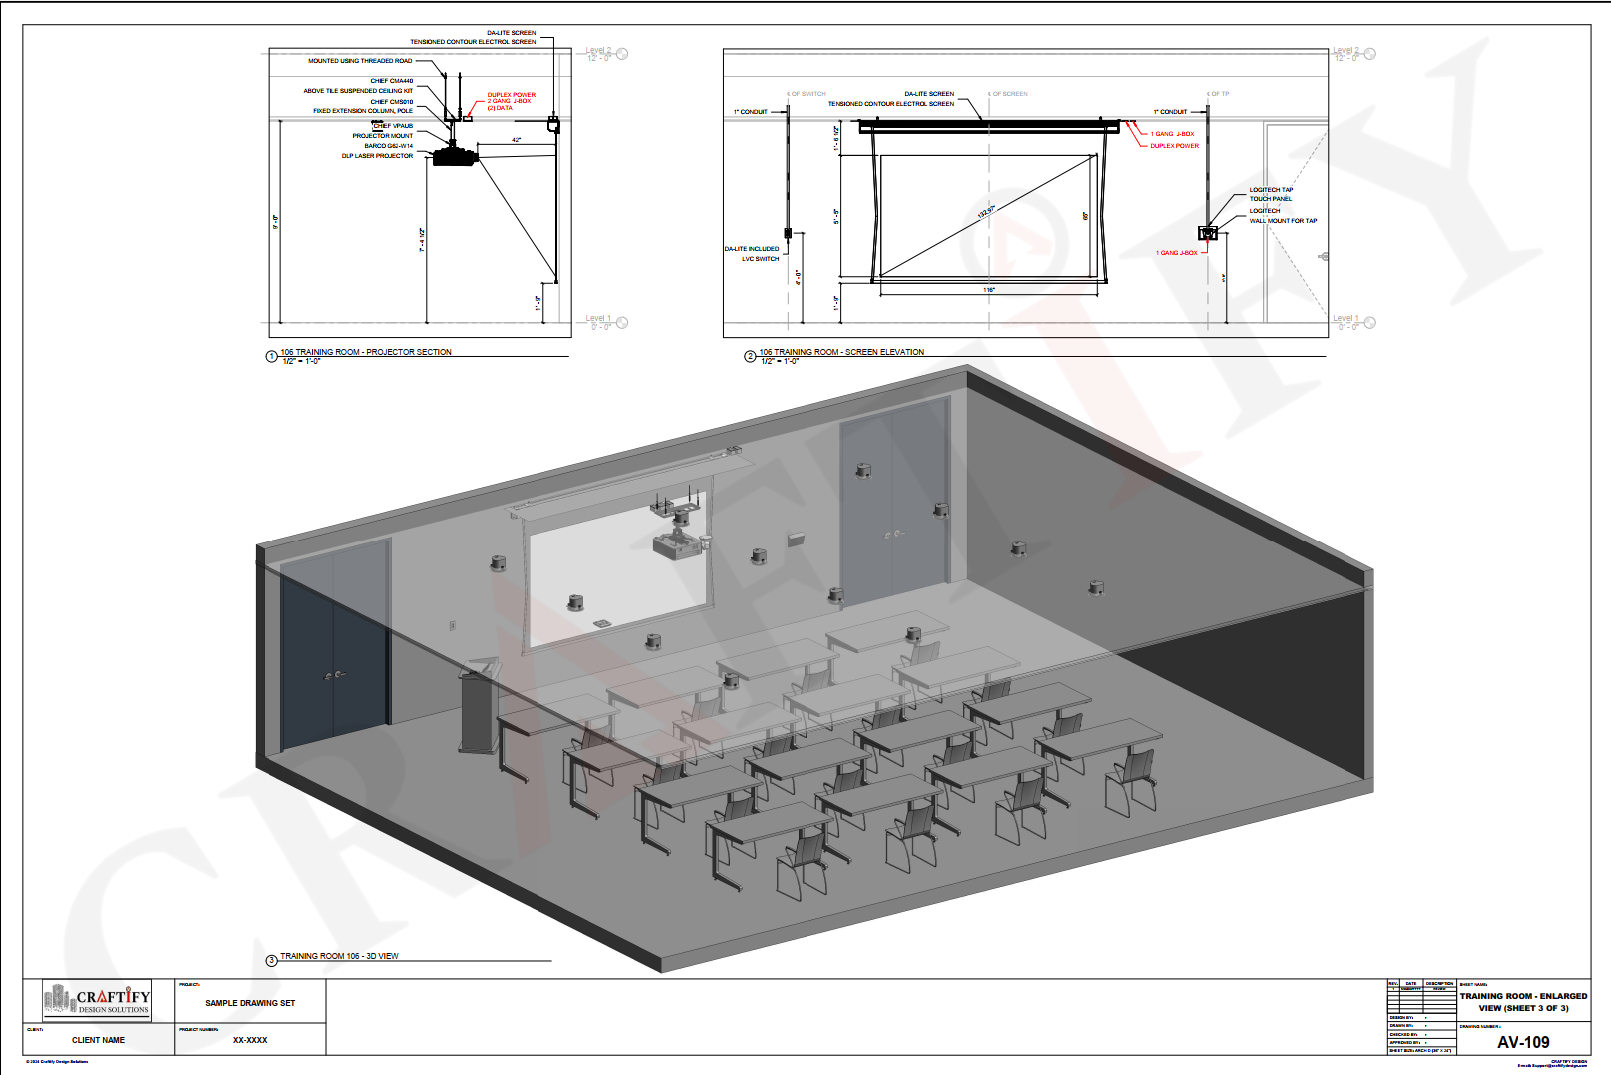
From early design markups through coordinated Revit models and issue-ready drawing sets, Craftify helps AV integrators keep documentation moving without adding pressure to the internal design team.
Use Craftify where your internal team needs capacity most. We can support individual drawing packages or stay involved through a longer project lifecycle.
Floor plans, RCPs, elevations, schematics, rack elevations, details and drawing-set production.
View AV CAD support →Device modelling, coordinated models, sections, schedules, clash-aware documentation and model support.
View Revit support →Drawing production for security, data, telecom and related low-voltage scopes that sit beside AV.
View ESS services →Clean, reusable standard and parametric families prepared for practical project use and documentation.
View family creation →We fit into the workflow you already use. Your standards stay in place while Craftify adds production capacity, drawing discipline and coordination support.
Markups, design intent, equipment lists, architectural backgrounds and project standards.
Develop CAD drawings or Revit models with the required technical detail and project structure.
Review device locations, pathways, model interfaces, drawing consistency and coordination items.
Return organized documentation ready for your internal review, client issue or next revision cycle.
Different projects need different levels of support. Craftify can work as an ongoing production resource, provide hourly drafting capacity, or price a clearly defined drawing package as a project.
Best for teams with a steady drawing pipeline that need reliable monthly CAD or Revit production without adding permanent internal headcount.
A flexible option for evolving scopes, revisions, markups and smaller tasks where the exact workload is difficult to define upfront.
Suitable when the drawing list, deliverables and available design information are clear enough to estimate the work as a complete package.
Not sure which model fits? Share the drawing list, project stage and expected revision cycle. We can suggest a practical engagement structure before work begins.
NO FIXED PACKAGE REQUIREDUse our growing AV Tools workspace for quick engineering checks, planning and project calculations—from bandwidth and conduit fill to racks, displays and acoustics.
Share a drawing list, markup, sample standard or project scope. We can review the requirement and suggest the most practical way to support your delivery team.